R 740 000
 | 2 Bedroom Townhouse for Sale in Dayanglen


 2
2
 2
2


 2
2
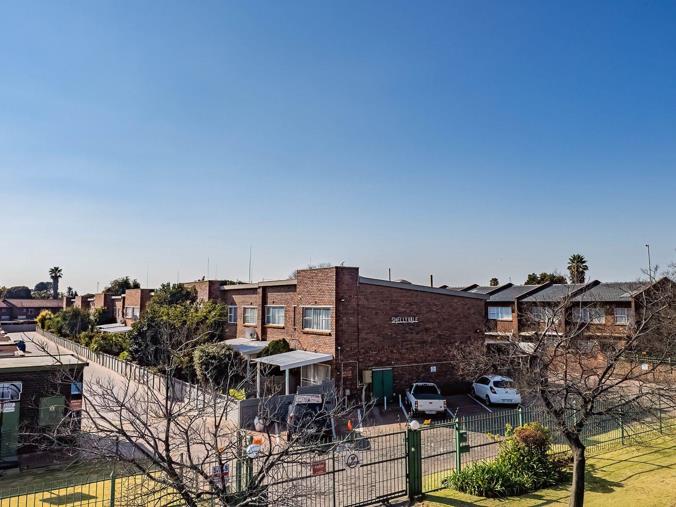
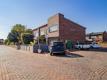
Surprisingly Spacious Townhouse with Private Garden in Secure Complex!
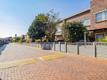
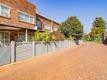
Perfectly positioned in the heart of Dayanglen, this spacious double-storey townhouse offers secure family living in one of the area's most conveniently located complexes. Excellent schools including Aspiration Academic, Laerskool Concordia and Hoërskool Dr. E.G. Jansen are all within a short walk or 2 to 7-minute drive, while The Square Centre is within walking distance and K90 Shopping Centre and East Rand Mall are only minutes away.
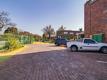
Shellyvale offers exceptional peace of mind with automated access control, electric fencing, CCTV, an alarm system, secure visitor parking and a beautifully maintained communal park where children can play safely. Two small dogs are also welcome.
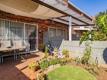
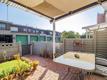
The home offers far more space than you would expect. A private, fully enclosed garden with weekly lawn maintenance leads to a large covered patio, creating the perfect space for relaxing or entertaining.
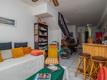
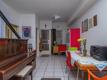
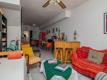
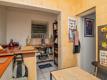
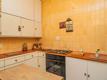
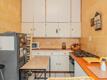
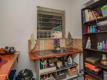
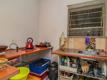
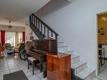
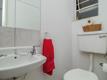
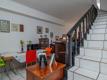
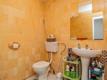
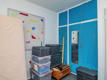
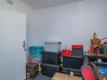
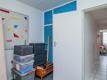
Inside, the generous open-plan lounge and dining area offers plenty of room for family living and even a work-from-home space. The kitchen features ample cupboard space, a four-plate electric stove with oven, and flows into a separate scullery/laundry area. A guest toilet and a practical under-stair storage cupboard complete the ground floor.
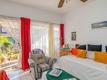
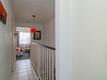
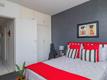
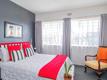
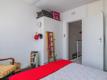
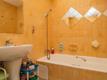
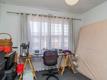
Upstairs are two spacious bedrooms with built-in cupboards, a linen cupboard, and a full bathroom with a bath, shower-over-bath and a large skylight that fills the room with natural light.
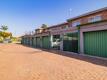
The property also includes two secure covered parking bays with direct access into the home—one with a tip-up garage door and IBR roof and the second with a lockable gate and shade-net cover.
If location, space and security are at the top of your wish list, this well-maintained townhouse is a must-see. Call our sole mandate agent today for viewing arrangements.
Property Overview
Rooms
External Features
Building
Other Features
Contact AgentWeb Ref 117495529
 Show Contact Number
 Send Agent a Message
 Agency

Agents



Latest Listings
-
2 Bedroom Townhouse for Sale in Dayanglen, BoksburgR 740 000 -
4 Bedroom Farm for Sale in Springbok Rural, SpringbokR 4 500 000 -
3 Bedroom House for Sale in Van Riebeeck Park, Kempton ParkR 1 750 000 -
7 Bedroom House for Sale in Birchleigh, Kempton ParkR 2 500 000 -
5 Bedroom House for Sale in Ravenswood, BoksburgR 1 999 000